
Published by Giovanni Patania
on 07/04/2026
Party Wall Considerations Every HMO Investor Should Plan For Before Conversion
Party wall obligations are one of the most underestimated risks on an HMO conversion project. Investors tend to focus on planning, building regulations and licensing, but party wall sits in a quieter corner that can hold up your start on site by months and add thousands to a project budget if you don’t plan for it.
If you’re converting a typical urban property into an HMO, there’s a strong chance the Party Wall etc. Act 1996 will apply to at least some of your works. Here’s what investors need to factor in before finalising a deal or programme.
When the Party Wall etc. Act 1996 applies to HMO works
The Act covers work to shared walls, structures and excavations close to neighbouring buildings in England and Wales. It applies to a far wider range of work than most investors assume, and it operates independently of planning permission and building regulations. You can have full planning consent and still be in breach if you start party wall works without serving notice.
For HMO conversions specifically, the Act commonly bites on works such as:
• Cutting into a party wall to insert a steel beam, typically for a loft conversion or to open up a ground floor layout
• Removing a chimney breast on a party wall
• Raising or rebuilding a party wall to accommodate a loft or roof extension
• Inserting a damp proof course through a party wall
• Excavating within three metres of an adjoining property’s foundations to a depth that goes below them, which often catches rear extensions and basement digs
• Excavating within six metres if the foundations cross a 45-degree line drawn down from the neighbour’s existing foundations
Loft conversions are the most frequent trigger on HMO projects, followed by rear extensions and structural openings. The GOV.UK explanatory booklet is worth reading early in your project planning to help you handle any disputes that arise smoothly.
Serving notice and what happens next
Once you’ve identified that the Act applies, you have to serve written notice on every adjoining owner before works begin. Notice periods are two months for work to a party structure and one month for excavation, and notices are valid for twelve months from service.
Your neighbour then has 14 days to respond. They can consent in writing, dissent and trigger the dispute resolution procedure, or simply not respond, which is treated as deemed dissent under the Act. Silence is not consent.
A dispute under the Act isn’t a hostile situation in the legal sense. It just means surveyors need to be appointed to draw up an award. Your neighbour can either jointly agree a single “agreed surveyor” with you, or each owner can appoint their own. The award sets out how and when the works can proceed, what protective measures are needed, and how any damage will be made good.
The real timeline and budget impact on your conversion
Investors who haven’t been through the process before tend to assume party wall is a quick formality. In practice, even a smooth award typically adds four to eight weeks to your programme from the point notices are served. If your neighbour dissents and surveyors need to negotiate the award, you can comfortably add another four to twelve weeks on top.
Cost is the other surprise. The building owner generally pays the surveyor fees on both sides. For a typical London terraced HMO conversion involving two adjoining owners, you should budget several thousand pounds for the party wall process alone. A schedule of condition, recording the state of the neighbouring property before works begin, is a sensible additional cost that protects you against unfounded damage claims later.
These aren’t reasons to avoid attached properties. They’re reasons to factor party wall into your acquisition appraisal and project programme from the start, rather than discovering them once you’ve exchanged.
Getting the right professional advice early
Party wall is a specialist area, and the difference between a smooth conversion and a stalled one often comes down to who you ask, and when. A chartered surveyor with party wall experience can quickly identify which works will trigger the Act, how many adjoining owners you’ll need to notify, and where the realistic timeline and cost risks sit on the specific property you’re appraising. That early read often reshapes a project budget or, occasionally, kills a deal that didn’t stack up.
If you want to get up to speed on how the process actually works before you commission anyone, this practical guide to the Party Wall etc. Act 1996 from London-based chartered surveyors Squarepoint runs through rights, responsibilities and the award process in plain English. Doing the research before you brief a surveyor means you’ll know exactly what questions to ask about your specific conversion, and you’ll spot quickly whether the answers you’re getting are credible.
Building party wall risk into acquisition due diligence
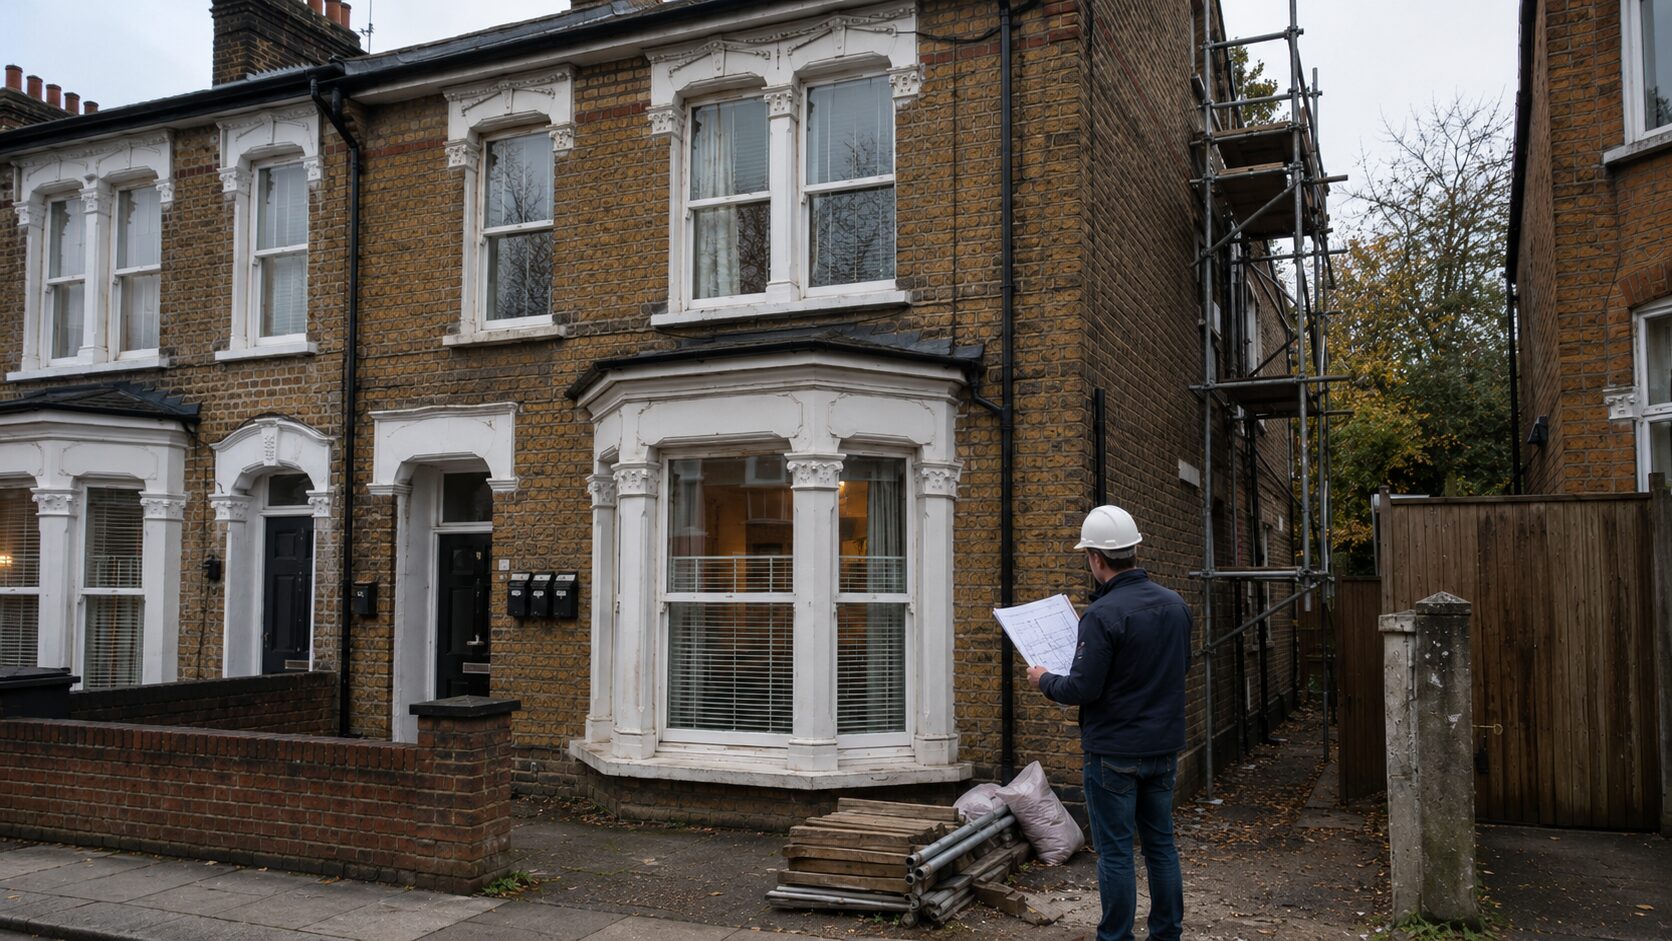
For HMO investors looking at terraced and semi-detached stock, party wall situations are the rule rather than the exception. Mid-terrace properties typically have two adjoining owners, end-of-terrace and semi-detached have one, and even detached properties may trigger the Act if you’re excavating close to a boundary.
When you view a property with conversion potential, walk the boundary deliberately and consider how your intended works will interact with the neighbour’s property. A loft conversion on a mid-terrace house will almost certainly involve cutting into both party walls, and a rear extension may trigger the excavation provisions on either side.
Build the lead time and surveyor cost into your project programme and your offer. If the property’s value depends on a conversion strategy that hinges on works covered by the Act, the party wall process should sit on your critical path right next to planning and building regulations. The earlier this is mapped, the smoother the architectural design and construction phases will run.
Key takeaways for HMO investors
• The Party Wall etc. Act 1996 applies to a wide range of HMO conversion works and operates separately from planning and building regulations
• Notice periods are two months for party structure work and one month for excavation; your neighbour has 14 days to respond, and silence counts as dissent
• Even a smooth award typically adds four to eight weeks to your programme; a contested one can add considerably more
• The building owner generally pays surveyor fees on both sides, so this needs to be in your project budget from the start
• Early advice from a party wall specialist is the most reliable way to manage timeline and cost risk
Plan your HMO conversion with confidence
A well-planned HMO conversion accounts for every regulatory and procedural step before works begin, and party wall is no exception. The earlier you understand which works will trigger the Act on a specific property, the easier it is to build accurate timelines and budgets into your acquisition appraisal.
At HMO Architects, we work with investors at every stage of the process, from feasibility and design through to planning, licensing and building regulations compliance. Book a property strategy call with our specialists or get in touch for a personalised quote to discuss your specific project and find out how we can help you scale your HMO portfolio with confidence.
Published by Giovanni Patania
on 07/04/2026
Giovanni is a highly accomplished architect hailing from Siena, Italy. With an impressive career spanning multiple countries, he has gained extensive experience as a Lead Architect at Foster + Partners, where he worked on a number of iconic Apple stores, including the prestigious Champs-Élysées flagship Apple store in Paris. As the co-founder and principal architect of WindsorPatania Architects, Giovanni has leveraged his extensive experience to spearhead a range of innovative projects.