
Published by Giovanni Patania
on 08/26/2026
There’s a particular kind of stall that happens right before a floor plan goes to the council. You know what the property needs to become. You’ve got the room count worked out, maybe a mortgage offer with a deadline attached, or tenants waiting on a start date. What you don’t know yet is whether the drawing in front of you is the thing that gets you through planning, or the thing that gets your application sent straight back.
We see that stall often, usually because a landlord assumed a technically accurate floor plan would be enough on its own, only to find the application held up over a missing scale bar or a proposed layout that didn’t clearly show what had actually changed. Book a free call with us early and we’ll look at your property directly: what you’re trying to achieve, where your current plans stand, and whether they’re ready for your council or still need work.
If you’re still working out whether you need planning permission in the first place, our guide on HMO planning permission covers that question properly. Here, we’re assuming you’ve already got there and want to know exactly what your drawings need to show, where most applications come unstuck, and whether drawing the plans yourself is realistic for your project or better handed to an architect.
What your HMO floor plans need to show
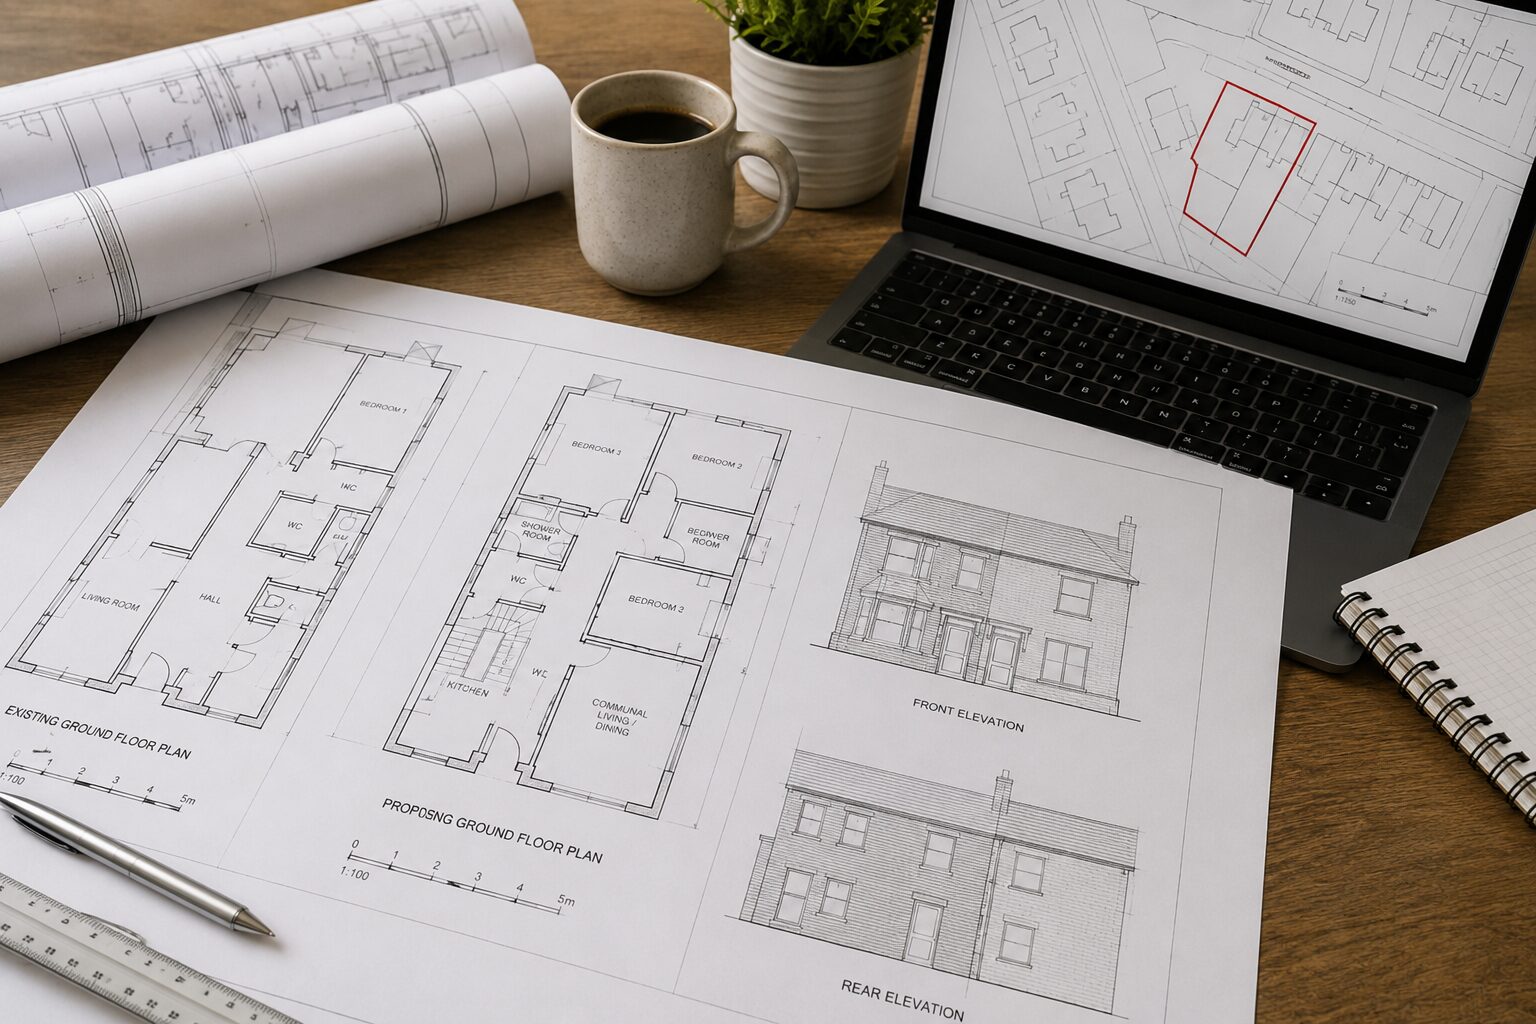
A council doesn’t assess your ambition. It assesses what’s on the page in front of it, checked against a validation list before anyone even looks at the design. At minimum, that means a site location plan at the correct scale with your property outlined in red, existing floor plans and elevations showing the building as it stands now, and proposed floor plans and elevations showing what you want it to become. Room by room, the proposed plans need to make the change of use obvious: where each bedroom sits, where the kitchen and communal space are, and how people move between them.
Exact scale requirements and validation checklists vary by council and by application type, so verify your local planning authority’s own list before you submit. The Planning Portal’s guidance on application costs is a solid starting point if you want to sense check what you’re being asked for.
Two plans side by side, existing and proposed, do more than satisfy a checklist. They’re how a planning officer understands what’s actually changing. If your existing floor plan is vague or missing, the officer has no baseline to judge your proposal against, and that alone can be enough to hold up validation before your scheme is assessed on its merits at all.
Why councils reject or invalidate HMO drawings
Once a set of drawings clears validation, the real scrutiny starts, and this is where most HMO schemes run into trouble. Communal space that looks generous on paper but reads as an afterthought once you account for furniture and circulation. A travelling distance between the kitchen and the furthest bedroom that stretches across more floors than the council will accept. No shown location for bins or bike storage, which sounds minor until it becomes the exact detail an objection is built on. Parking provision left unaddressed, even though it’s one of the first things a neighbour will raise.
These aren’t unusual requirements, and they come up on nearly every HMO scheme. They’re also far cheaper to solve at the drawing stage than after a refusal. For more detail on two of the most common ones, our guides to HMO communal space requirements and HMO minimum room sizes walk through what tends to trip landlords up on both.
The difference between “invalid” and “refused”
These two outcomes get lumped together, but they’re not the same problem. An invalid application never actually gets assessed. It’s sent back, or held, because something technical is missing or wrong: a missing drawing, an incorrect scale, an unpaid fee. A refused application did get assessed, and a planning officer decided the scheme itself doesn’t work, whether that’s the layout, the impact on neighbours, or a policy issue like an Article 4 restriction. Invalidation wastes time without ever testing your design. Refusal at least tells you something about the scheme. Knowing which risk you’re actually managing changes what you fix first.
Real example: how better drawings turned three rejections into one approval
We worked on a five storey property in Kilburn where the owner wanted to take an existing seven room HMO up to nine rooms, each with its own en suite, using a dormer extension and a basement conversion. By the time we were appointed, the client had already been through three failed planning applications, largely because the basement conversion kept running into the council’s restrictions on that road.
We didn’t change the ambition. We changed what the drawings were doing to answer the council’s actual concerns. That meant reworking the basement layout with a proper strategy for bringing natural light into the space, and setting out heritage and space standards clearly enough that the scheme read as considered rather than pushed to its limit. Fire safety also had to be addressed, since the building’s height put it over the threshold requiring secondary escape routes. The application went in and was approved on the first attempt.
A refusal usually isn’t a verdict on whether your idea can work. More often it’s a verdict on whether the drawings in front of the council answered the specific thing they were worried about. You can see the full project here: Kilburn High Road.
Should you draw your own plans, or bring in an architect?
There’s nothing in planning law that says your drawings have to come from a qualified architect. A council will validate a self prepared floor plan the same way it validates a professionally drawn one, provided it meets the technical requirements. For a straightforward scheme, a small HMO with no Article 4 restriction and no structural changes, drawing your own plans can genuinely work, and it’s a route many landlords take successfully. If you’re going that route, it’s worth understanding how architects actually think about space before you start — 101 Things I Learned in Architecture School is a quick, practical primer on the principles that separate a plan that merely fits on paper from one that works as a building.
The trade off shows up as the project gets more complex. An Article 4 area, a commercial to residential change of use, a larger Sui Generis scheme, or a building with an awkward existing layout all raise the stakes of getting the drawings wrong. In those cases, the saving on a drawing fee tends to disappear fast once you count the resubmission fee, the months lost while it’s reworked, and the rent you weren’t collecting in the meantime. Kilburn High Road is a fair illustration of that curve: three attempts under one approach, one attempt under another. If your project sounds closer to that end of the scale, this is usually the point where handing the drawings to our architectural design team costs less over the life of the project than the DIY route.
Before you submit
A short sequence is worth running through before anything goes to the council. Confirm whether your property sits inside an Article 4 Direction, since that changes whether you need full planning permission at all. Confirm your target use class too: C4 for up to six unrelated occupants, Sui Generis for seven or more, since the drawing requirements and fee band both follow from that. Then check your drawing set against your specific council’s own validation list rather than a generic one, and confirm the current planning application fee with your council or the Planning Portal, since fees are reviewed and can change.
If you’d like to run your own scheme through that sequence before it goes anywhere near a council, download our free HMO Landlord Checklist. It’s built around this same order of checks, starting with whether you need planning permission at all.
FAQs
Can I submit my own floor plans for HMO planning permission?
Yes. There’s no legal requirement for a qualified architect to prepare your drawings. The risk isn’t legality, it’s whether your plans meet your council’s validation requirements and hold up against the objection points covered above.
What’s the current planning application fee for a change of use to an HMO?
Fees are reviewed periodically and vary by application type. Treat any figure you see, including in this article, as a starting point to confirm with the Planning Portal or your local authority rather than a number to budget against.
What happens if my HMO planning application is invalidated?
It’s returned or held without ever being assessed on its design merits. You’ll need to correct whatever’s missing or incorrect and resubmit, which costs time even if the underlying scheme is sound.
If a previous application has already been refused or invalidated, get in touch. We’ll use the call to get a clear picture of the property, what went wrong last time, and what needs to change in the drawings to get it through next time. And if you’d like more of this kind of practical detail before you’re next at the submission stage, our HMO Masters newsletter is free to join.
Published by Giovanni Patania
on 08/26/2026
Giovanni is a highly accomplished architect hailing from Siena, Italy. With an impressive career spanning multiple countries, he has gained extensive experience as a Lead Architect at Foster + Partners, where he worked on a number of iconic Apple stores, including the prestigious Champs-Élysées flagship Apple store in Paris. As the co-founder and principal architect of WindsorPatania Architects, Giovanni has leveraged his extensive experience to spearhead a range of innovative projects.