
Published by Giovanni Patania
on 08/30/2026
Running an HMO is a numbers game, and few things drain those numbers quite like maintenance. Every scuffed wall, worn floor and mouldy bathroom seal means a call-out, a cost and, worse, empty rooms between tenants. Most of that hassle gets decided long before anyone moves in, back when you’re choosing materials and planning the layout. Design your HMO to be low-maintenance from the start and you’ll spend less time fixing things and turn rooms around faster between tenants, which can support a healthier rental yield over time. Here are eight design choices that help.
Start with hardwearing floors
Floors take more punishment in an HMO than almost anything else. Hallways, stairs and shared kitchens see every tenant walk through them daily, and soft carpet in these spots stains, flattens and looks tired within a year. Replacing it between tenancies is a cost you keep paying, and worn flooring is one of the first things a prospective tenant notices at a viewing. So a harder-wearing surface earns its place from the outset.
That’s where luxury vinyl tile comes in. Its tough wear layer shrugs off heavy footfall, dragged furniture and dropped pans, it’s water-resistant enough for entrances and busy wet areas, and it wipes clean in seconds. It still looks like real wood or stone, so rooms show well with none of the upkeep. Specialists such as Smyth Carpets fit it to British Standard with long-term guarantees, so it keeps performing for years in a busy shared house. Bedrooms can keep carpet for warmth, but for the shared spaces, durable flooring like this earns its keep.
Choose wipeable, scrubbable walls
Communal walls collect scuffs, fingerprints and the occasional dent. Flat matt paint shows every mark and needs redoing often. A washable finish, such as a durable trade emulsion made for high-traffic areas or a scrubbable matt finish built for constant wear, lets you sponge marks away instead of repainting between tenancies. Mid-tone colours hide wear better than brilliant white, and a tiled splashback behind hobs and sinks stops grease soaking into the plaster.
Specify contract-grade furniture and fittings
Flat-pack furniture built for a single family home rarely survives an HMO. Contract-grade furniture costs a bit more up front, but holds up to constant use and is easy to replace part by part. Stick to one consistent range across rooms so you can swap a single broken item without rebuying a whole set. The same applies to handles, hinges and taps: solid metal outlasts plastic and rarely needs attention. Our HMO interior design guide covers fit-out choices in detail.
Tackle damp and condensation early
Damp is one of the most common, and most expensive, problems in shared houses. Multiple tenants cooking, showering and drying clothes indoors pushes moisture levels high, and mould follows fast. Good extraction is the fix: fit a humidity-sensing bathroom extractor fan, or a model with a built-in humidistat and timer for extra control, in every bathroom. Kitchens, where units run for longer stretches, do well with a quieter, low-noise extractor. Make sure the trickle vents in windows stay open too. Getting ventilation right at the design stage saves you repainting ceilings every few months.
Design communal areas for heavy use
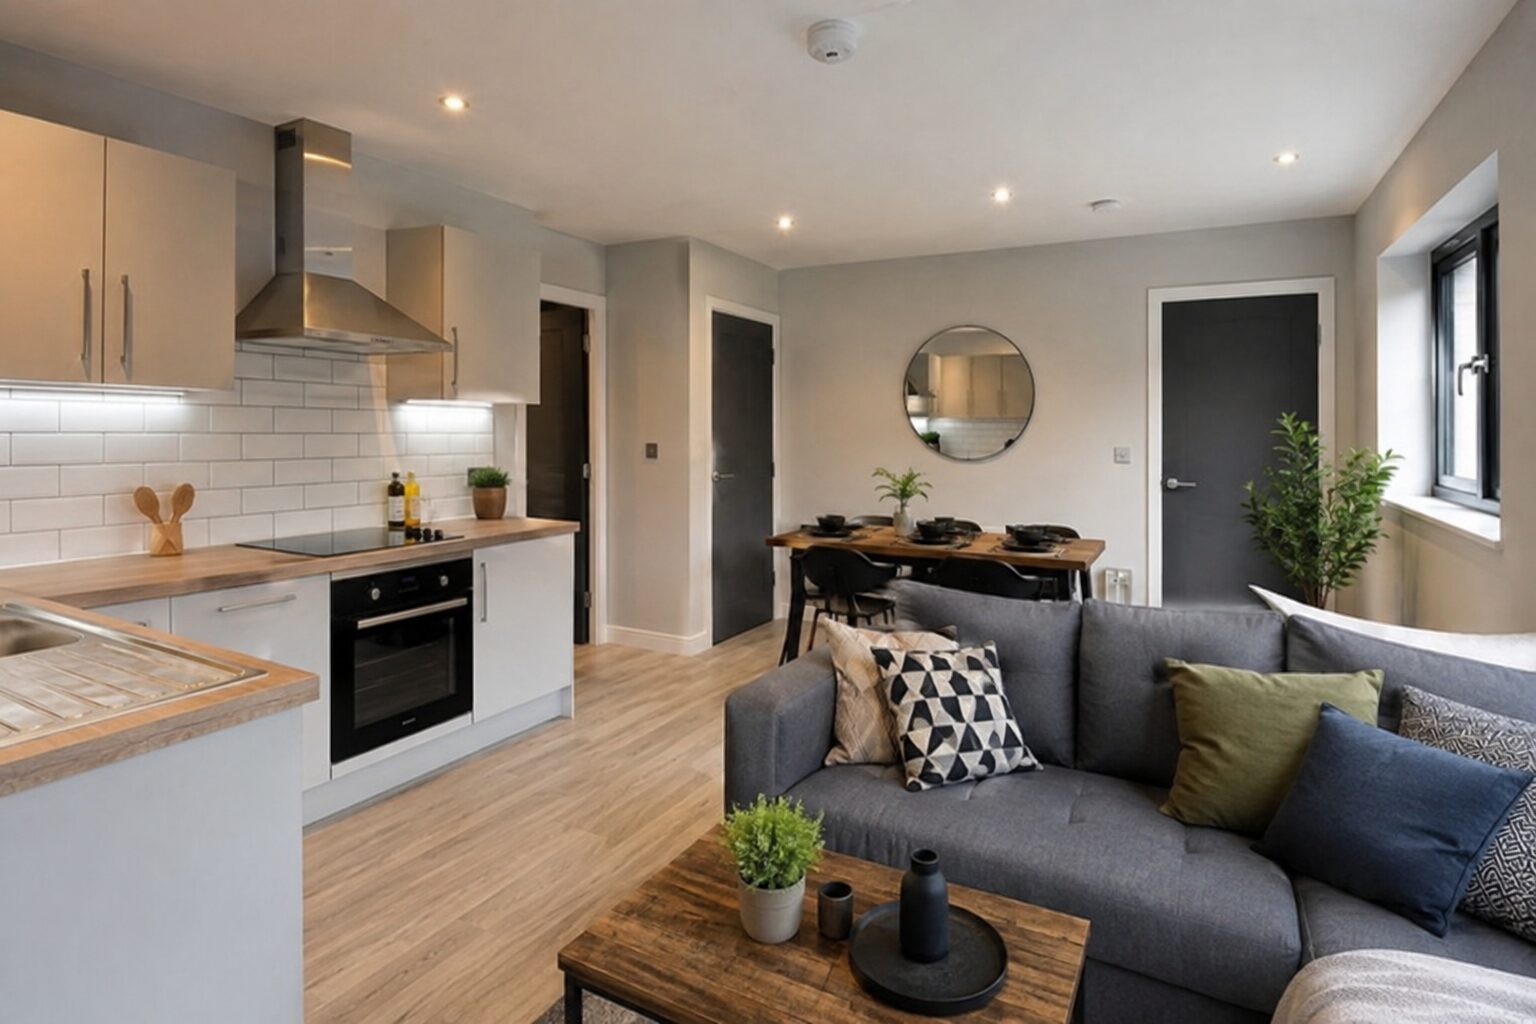
Shared kitchens and lounges see the most wear because everyone uses them. Choose worktops in solid laminate or quartz that won’t scratch or stain, and seating with wipeable covers. Keep the layout open so there are fewer corners to collect grime. It’s worth checking the minimum amenity standards for shared spaces too, since meeting them from the outset avoids awkward changes later. Communal areas built for heavy use stay presentable, which can help rooms show well at viewings.
Keep bathrooms and kitchens easy to clean
Wet rooms and shared bathrooms are cleaning hotspots, so design out the effort. Wall-hung toilets and vanity units leave clear floor space underneath, and large-format tiles mean fewer grout lines to scrub. Getting the HMO bathroom requirements right early keeps these rooms quick to clean and repair-free between tenancies.
Plan for quick, cheap repairs
Things will still break, so make fixing them painless. Keep spare tiles, matching paint and a few furniture parts on site, and choose off-the-shelf fittings. A simple planned preventative maintenance routine, checking seals, filters and fixings on a schedule, catches small issues before they turn into big bills. Staying on top of this helps keep your HMO running costs more predictable, which is the whole point of a low-maintenance setup.
Stay compliant to avoid costly retrofits
Nothing forces expensive, disruptive work like failing a licence inspection. Building your HMO to meet safety and space rules from day one means you won’t be ripping out finishes later to add fire doors or correct room sizes. Check the current HMO licensing rules before you start, since standards vary by council, and you’ll avoid paying to retrofit a finished house.
Ready to plan a lower-maintenance HMO?
Designing a low-maintenance HMO takes planning, and it’s easier with specialists who do it every day. At HMO Architects, we help investors design, build and scale HMO portfolios that look good, comply fully and cost less to run. For further assistance with your HMO project, schedule a complimentary discovery call and we’ll be happy to help. Book a property strategy call with our specialists to discuss your project and find out how to get more from every room.
Low-Maintenance HMO Design: Key Takeaways
- Low-maintenance HMO design starts with material choices, so durable HMO flooring like luxury vinyl tile, wipeable walls and contract-grade furniture cut wear and cleaning.
- Good ventilation and easy-clean bathrooms and kitchens keep damp, mould and repair bills down.
- Communal areas built for heavy use show better at viewings, which can support quicker turnarounds between tenants.
- A planned maintenance routine and compliant design help keep running costs predictable and support your returns over time.
Published by Giovanni Patania
on 08/30/2026
Giovanni is a highly accomplished architect hailing from Siena, Italy. With an impressive career spanning multiple countries, he has gained extensive experience as a Lead Architect at Foster + Partners, where he worked on a number of iconic Apple stores, including the prestigious Champs-Élysées flagship Apple store in Paris. As the co-founder and principal architect of WindsorPatania Architects, Giovanni has leveraged his extensive experience to spearhead a range of innovative projects.